
Splendid Evora Masterplan
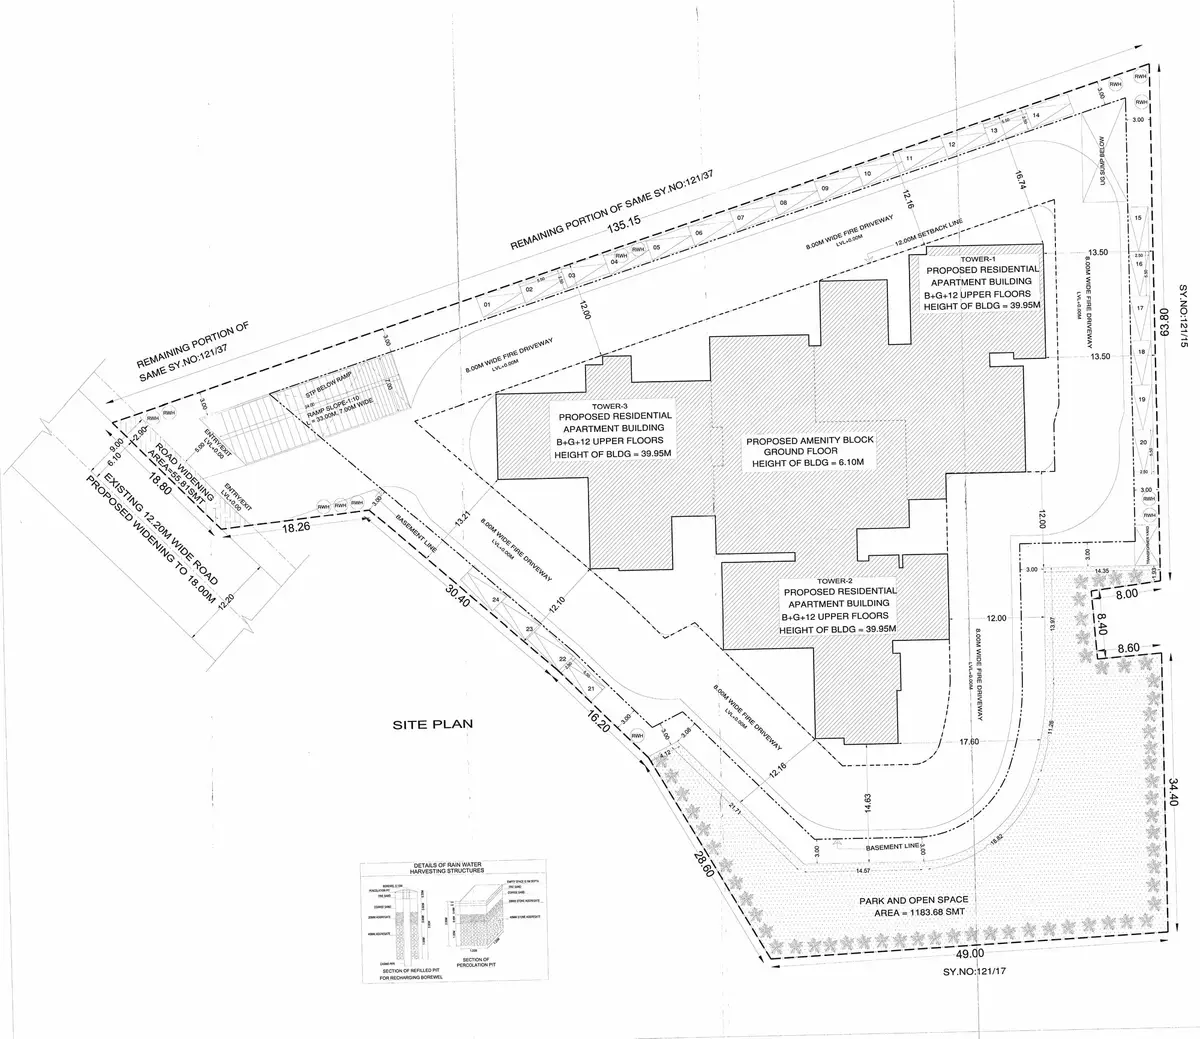
Splendid Evora's sanctioned layout gathers three towers of basement, ground and 12 upper floors and a single-storey amenity block on 1.95 acres (7,891.26 sq m) gross at Hebbagodi, off Hosur Road, beside Electronic City Phase 1. The 114 homes sit three to each upper floor, most parking is in a covered basement under the towers and the amenity block, and the buildings cover about 30% of the net site. The plan is the one the BDA sanctioned on 17 August 2026 for Splendid Properties, which trades as Splendid Group, and this page walks through it from the boundary inwards.
01
Splendid Evora Master Plan at a Glance
| Feature | Splendid Evora |
|---|---|
| Land, gross | 1.95 acres (7,891.26 sq m) |
| Land, net | 1.64 acres (6,651.77 sq m), net of the public park and road strip |
| Handed over for public use | A 1,183.68 sq m neighbourhood park and a 55.81 sq m road-widening strip |
| Towers | Three, A, B and C |
| Floors | Basement, ground and 12 upper floors |
| Height | 39.95 m to the terrace; 3.05 m floor to floor |
| Homes | 114: 77 three-bedroom (3 BHK) and 37 four-bedroom (4 BHK) |
| Homes per floor | Three on every upper floor of each tower; six on the ground floors in all |
| Amenity block | Single storey, 810.67 sq m (about 8,726 sq ft) as sanctioned |
| Ground coverage | About 30% of the net site (permitted 50%) |
| Open land | About 70% of the net site |
| FAR | 2.26 on the gross site |
| Built-up area | 25,542 sq m (about 274,930 sq ft) as sanctioned |
| Density | About 58 homes per acre on the gross site (69 on the net site) |
| Approving authority | BDA (Bangalore Development Authority) |
02
Splendid Evora Site and Land
Splendid Evora's land is a single site of 1.95 acres (7,891.26 sq m) gross with its frontage on the west. Two parts of it now serve the public: a 55.81 sq m strip along the road frontage, handed over for road widening, and a 1,183.68 sq m neighbourhood park beside the towers, handed to the Hebbagodi City Municipal Council as a public park. The road strip and park were handed to the Hebbagodi City Municipal Council by a deed registered on 4 June 2026. What remains is the project's own land: 1.64 acres (6,651.77 sq m) net of the park and road strip. From a planning angle, Sumadhura Kannamangala keeps the reference local: internal roads, open-space placement, amenity access, and tower orientation all affect how the address will live after handover.
The land was changed from the BDA master plan's hi-tech zone to residential use and converted for residential use in 2025. The BDA's approval order for the single-site layout is dated 2 April 2026, and the BDA sanctioned the building plan on 17 August 2026.
On that land the sanctioned plan provides 25,542 sq m (about 274,930 sq ft) of built-up area. The floor area ratio, or FAR, which compares the floor area counted under the planning rules with the land area, is 2.26 on the gross site. The buildings, meaning the three towers and the amenity block together, cover about 30% of the net site against the 50% permitted.
03
Splendid Evora Towers and Homes per Floor
Splendid Evora's three towers each rise through a basement, a ground floor and 12 upper floors to 39.95 m at the terrace, with 3.05 m from floor to floor. Every tower is drawn in three wings: each home sits in its own wing of a three-wing tower, opening off a central corridor, so every upper floor of each tower holds exactly three homes. Six homes sit on the ground floors in all, and the rest stack above them floor by floor.
| Tower | Homes | Type | Ground floor | Floors 1 to 12 |
|---|---|---|---|---|
| Tower A | 37 | 4 BHK | 1 home | 3 homes per floor, 36 in all |
| Tower B | 39 | 3 BHK | 3 homes | 3 homes per floor, 36 in all |
| Tower C | 38 | 3 BHK | 2 homes | 3 homes per floor, 36 in all |
| All three towers | 114 | 77 x 3 BHK, 37 x 4 BHK | 6 homes | 108 homes |
Tower A holds every 4 BHK home and Towers B and C the 3 BHK homes, so a buyer's choice of home type is also a choice of tower. The registered carpet areas run from 995 to 1,166 sq ft for the 3 BHK homes and from 1,566 to 1,694 sq ft for the 4 BHK homes; the floor plans page sets out the rooms in every plan and each area basis.
Each tower has two lifts, one of them a 15-passenger fire lift (the other a 13-passenger lift), and the specification calls for automatic lifts of Kone or equivalent make. Each tower also has two staircases. Refuge floors are not required below 60 m; each home from the first floor up has open balconies.
04
Splendid Evora Amenity Block
Between the towers stands Splendid Evora's single-storey amenity block, 810.67 sq m (about 8,726 sq ft) as sanctioned and 6.10 m high. Its centre rises to double height, and that is where the plan places the water: a swimming pool and a toddlers' pool under a double-height roof.
The rest of the block holds a gymnasium with changing rooms, the multipurpose hall (the party hall on the plans), a squash court, a home theatre, a coffee area, an association room, work stations and a waiting area, with ladies' and gents' rest rooms. Residents enter through two lobbies, one of them on the Tower A side, and the single basement level runs under the block as well as the towers. The amenities page takes each space in turn.
05
Splendid Evora Entry, Driveways and Parking
Splendid Evora is reached from a 12.2 m road on its west side, which the sanctioned plan marks for widening to 18 m; the project has handed over its strip of frontage for the widening, and the single vehicle entrance is from this road. Inside the boundary, an 8 m fire driveway runs around the buildings, and the towers stand at least 12 m from the boundaries.
Parking at Splendid Evora is covered basement parking, reached by one ramp from the road on the west side, with further surface bays along the boundary. Every bay is drawn as an individual bay; none is stacked or mechanical.
The project's papers give differing parking counts, so ask the developer to confirm in writing how many bays come with your home, and whether they are covered, before you sign the agreement.
06
Splendid Evora Open Space and the Neighbourhood Park
Splendid Evora leaves most of its own land unbuilt: about 70% of the project's own land (the net site, which excludes the public park and road strip) is open, not built on. Open here means land with no building on it, so the figure includes the driveways, the 8 m fire driveway and the surface parking bays.
The 1,183.68 sq m neighbourhood park beside the towers, along the south side of the site and around its south-east corner, has been handed to the Hebbagodi City Municipal Council as a public park. It is not one of Splendid Evora's amenities and is not counted in the project's open land; its access, upkeep and security are matters to ask the developer about.
07
Splendid Evora Services on Site
Splendid Evora is planned with its own water and waste systems. The approvals require an on-site sewage treatment plant, with its treated water to be reused for flushing and gardening, and the specification adds a water treatment plant, rainwater harvesting and an organic waste converter. CCTV surveillance, round-the-clock security and a standby generator for common areas complete the services the specification lists.
The registration lists borewells and the local authority as Splendid Evora's water sources; ask the developer how water will be supplied once residents move in: the sources, the quantity, whether tankers may be needed and the monthly cost.
08
Splendid Evora Plans to Ask For
Splendid Evora's sanctioned drawings fix the layout, and a few details are worth seeing on paper before you book a home:
- The sanctioned site plan, to see the towers, the amenity block, the ramp, the driveways and the public park in one view.
- The typical-floor plan for your tower, with the wing of your home and the way it faces marked on it.
- Your parking allotment, in writing, with the bay and whether it is covered.
- The children's play area and landscaped areas. The specification lists both, but the sanctioned plan does not place them, so ask the developer where they will go and what they will hold.
- The road widening, and when the 12.2 m road on the west side is expected to reach 18 m.
- The plan sanction, and how it will be kept valid until completion.
Read this page with the floor plans for the homes, the amenities page for the shared spaces and the location page for everything around the site. The gallery page explains what Splendid Evora's images represent, the FAQs below answer the common questions, and the enquiry form is the place to ask for any of the plans above.
09
Splendid Evora Master Plan FAQs
How many lifts and staircases does each Splendid Evora tower have?
Each of Splendid Evora's three towers has two lifts and two staircases, six of each across the project. One lift in every tower is a 15-passenger fire lift and the other a 13-passenger lift, and the specification calls for automatic lifts of Kone or equivalent make. With three homes on every upper floor, the two lifts in each tower serve three homes a floor. Refuge floors are not required below 60 m, and the towers rise 39.95 m to the terrace, with open balconies for each home from the first floor up. The Splendid Evora master plan shows how the towers sit on the site.
Is Splendid Evora being built in phases?
No. Splendid Evora is one project of 114 homes in three towers, registered under a single K-RERA number, PRM/KA/RERA/1251/308/PR/250926/008969. The registration carries one registered completion date, 31 December 2030, for the whole project. If anyone describes a phase or a later release, ask the developer in writing how it fits that single registration.
Is the park beside the towers part of Splendid Evora?
No. The 1,183.68 sq m neighbourhood park beside the towers was handed to the Hebbagodi City Municipal Council as a public park, together with a 55.81 sq m strip of road frontage for widening, by a deed registered on 4 June 2026. It is not one of the project's amenities and is not counted in its open space: about 70% of the project's own land (the net site, which excludes the public park and road strip) is open, not built on. Its access, upkeep and security are matters to ask the developer about. The project's own amenities are set out on the Splendid Evora amenities page.
What is the proposed ring road in Hebbagodi, and what should I check?
The BDA master plan shows a proposed Peripheral Ring Road (PRR-2) through this part of Hebbagodi, north of the site, and land for its alignment has been notified. Ask the BDA, or the developer, for the latest PRR-2 alignment drawn against the project's land. A road proposed on a master plan can change in alignment and timing, so treat it as a question for your diligence rather than as a feature. Your lawyer can include it in the review of the title and approvals before you pay a booking amount, and the Splendid Evora reviews page weighs it with the project's other trade-offs.
Can I visit the Splendid Evora site?
You can ask for a visit through the enquiry form; a visit is a request, not a booking, and its timing rests with the developer. The registered start date is 14 September 2026 and the registered completion date 31 December 2030, so ask the developer what you will be able to see at the site and whether a sample flat is planned. Before you go, read the answers on what to check before booking and on how water will be supplied in the homepage FAQs, and look through the indicative images in the Splendid Evora gallery. Take your questions on the cost sheet, the area basis and the parking allotment with you.
Enquire about Splendid Evora
Ask for the cost sheet, the floor plan of your home and the approval papers.